
TL;DR

Get backup power and energy gear delivered free with Prime
- Fast, free delivery on millions of items
- Prime Video, Amazon Music and more included
- Member-only deals all year
A GreenBuildingAdvisor reader planning a 30-by-32-foot post-frame barn remodel is weighing an unvented roof with insulation above the sheathing against adding ventilation channels and vents. The source presents the question and the owner’s plans, but no answer or final design, so the moisture risks and best approach remain unresolved.
A homeowner planning to convert a 30-by-32-foot post-frame barn in climate zone 4A into a woodworking shop is seeking guidance on insulating its cathedral-style roof without creating moisture problems. In a question published by GreenBuildingAdvisor, the owner describes weighing an unvented roof with insulation above the sheathing against adding a ventilation channel, soffit vents and a ridge vent; the source does not include a resolution.
The owner expects the barn to be used as a weekend shop at first, with a window air conditioner and wood stove, rather than being heated and cooled continuously. They hope insulation will reduce energy needs when the space is in use and say they may install a fuller HVAC system after retirement, when the building could be occupied more often. Their preliminary targets are R-38 to R-45 at the roof and R-19 in the walls.
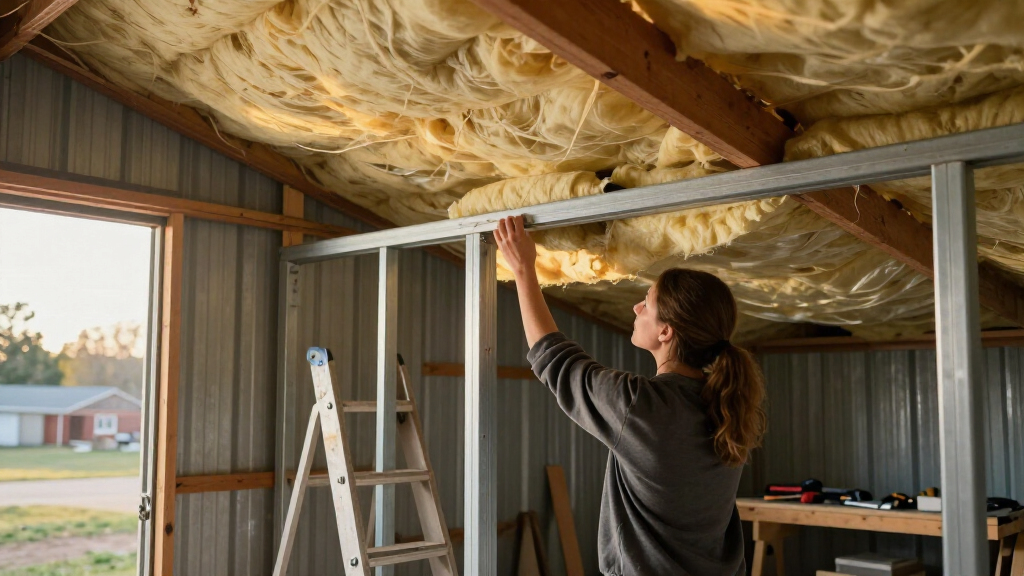
The planned work is extensive: the owner intends to remove the metal exterior, replace some water-damaged girts and update doors and windows. They are considering sheathing, tape and a water-resistive barrier on the walls and roof. The building has a full foundation, and the dirt floor is to be excavated so insulation and a vapor barrier can be installed beneath a new concrete slab.
The roof has 2-by-10 rafters spaced 24 inches apart, running from the exterior walls to a central ridge beam, with a loft and cathedral-style ceiling rather than trusses. The rafters end flush with the exterior wall girts. The owner says a conventional soffit-to-ridge ventilation route could require adding rafter tails, creating soffits and moving conduit near the purlins. As another possibility, they are considering reclaimed 3-inch XPS foam board from a commercial roof replacement above the sheathing, with fiberglass batts inside.
Roof Design Shapes Moisture Risk
The decision affects more than the amount of insulation. The owner’s question is about how to manage heat and moisture in a roof that may sit without active heating or cooling for stretches, while also meeting an energy target and accommodating an existing structure. The source does not establish that either roof assembly is safe or unsuitable; it records the owner’s concern and competing options.
For readers planning a similar conversion, the case illustrates why insulation advice depends on the whole roof assembly, including its ability to dry, air leakage control, ventilation details and the building’s operating pattern. A choice that appears straightforward on paper may require structural changes or rerouting services in an existing barn. The owner also asks whether a sealed building would need a dehumidifier during unconditioned periods, but the report supplies no answer.
pole barn roof insulation materials
As an affiliate, we earn on qualifying purchases.
As an affiliate, we earn on qualifying purchases.
A Barn Planned for Changing Use
The owner describes a building whose use is expected to change over time: it would begin as a shop used on weekends and might later be occupied more frequently with a different heating and cooling system. That schedule is central to the question. The barn is not described as a continuously conditioned home, and the owner wants to limit energy use when heat or cooling is needed without committing to full-time climate control.
The source says the owner has read insulation articles and forum threads and has spoken with local pole-barn contractors. According to the owner, the contractors have recommended spray foam, but the question does not identify those contractors or provide their technical assessments. The owner is not reporting that spray foam has been selected; they are asking whether other roof approaches, including above-sheathing insulation or ventilation, make more sense for this project.
“I’m leaning toward an unvented roof with above sheathing insulation.”
— The homeowner, in the GreenBuildingAdvisor question
As an affiliate, we earn on qualifying purchases.
No Assembly Recommendation Yet
The report contains the homeowner’s question, not an expert response or a decision. It does not confirm whether the proposed reclaimed XPS is suitable for reuse in this roof, what its actual performance is, or how the complete assembly would be detailed. The owner says they would not assume the reclaimed boards retain their full stated R-value, but the source gives no testing or product specifications.
It also remains unclear whether the building would need mechanical dehumidification during periods without heating or cooling, how moisture would be managed under the planned slab, or whether the roof can be vented without moving conduit and altering the eaves. The report provides no calculations, site inspection, local code review or response from a building-science professional. No final insulation choice is confirmed.
reclaimed XPS foam board for insulation
As an affiliate, we earn on qualifying purchases.
As an affiliate, we earn on qualifying purchases.
Design Review Before Construction
The next step identified by the source is not a scheduled milestone but a decision the owner still needs to make: select and detail a roof assembly before replacing the exterior metal and proceeding with insulation. That review would need to account for the building’s intermittent use, the existing rafter and wall geometry, the proposed above-sheathing insulation, and any ventilation route that can be built around the conduit.
The source does not say whether the owner will use reclaimed XPS, spray foam, interior batts or a vented roof, and it gives no timeline for construction. Any eventual recommendation would need to come from a qualified professional reviewing the actual building and local requirements; until then, the question’s competing approaches remain options rather than settled guidance.
pole barn vapor barrier and moisture control
As an affiliate, we earn on qualifying purchases.
As an affiliate, we earn on qualifying purchases.
Key Questions
What insulation plan is the barn owner considering?
The owner is considering reclaimed 3-inch XPS above the roof sheathing and fiberglass batts inside, with a possible roof target of R-40 to R-45. They have not confirmed a final design.
Why is roof ventilation difficult in this building?
The rafters end flush with the exterior wall girts, so the owner says a soffit-to-ridge route could require adding rafter tails and soffits. Conduit near the purlins may also obstruct a clear ventilation path.
Will the unconditioned barn need a dehumidifier?
The source does not answer that question. The owner asks whether a sealed building without continuous climate control would need dehumidification, but no expert response or operating data is included.
Has the owner decided to use spray foam?
No. The owner reports that local pole-barn contractors have recommended spray foam, but the question is still weighing that advice against other roof approaches.
Is the reclaimed XPS confirmed to be suitable?
No suitability finding is provided. The owner is considering reclaimed boards and explicitly allows for the possibility that they may not provide their full expected R-value; the source includes no product testing or assessment.
Source: rss
Fall Picks
fall essentials
As an affiliate, we earn on qualifying purchases.