TL;DR

Get backup power and energy gear delivered free with Prime
- Fast, free delivery on millions of items
- Prime Video, Amazon Music and more included
- Member-only deals all year
A Green Building Advisor forum discussion on Oct. 12-13, 2026, addressed insulation, vapor control and control-joint layout for a proposed basement slab in climate zone 7A. Participants offered design guidance, but the exchange does not establish a final assembly or replace project-specific code and building-science review.
A Green Building Advisor forum discussion posted Oct. 12-13, 2026, examined how to insulate and manage moisture beneath a proposed heated basement slab in climate zone 7A. The exchange covered foam thickness, vapor-retarder placement and concrete control joints, but did not reach a documented final design.
The homeowner said they were aiming for at least R-16 under the slab and asked whether a vapor barrier would still be needed with 25-psi EPS foam. They also raised two possible approaches: placing polyethylene between foam layers or using a product with an integrated vapor-barrier surface. Those were questions, not confirmed decisions.
Forum expert Akos said that, for a 2-by-6 wall in climate zone 7 without an interior vapor retarder, about 3 inches of EPS would be needed for condensation control. Akos added that 2 inches could be used with a retarder, such as a membrane or faced batts, and said polyethylene is generally placed over rigid foam to keep the foam from floating during a pour. For a heated slab, Akos suggested considering EPS bump panels with a vapor-barrier facer.
The thread also addressed control joints. Malcolm Taylor said joints did not need to be spaced as closely as 5 feet by 5 feet for practical reasons. If the concrete would remain the finished floor, he said, joint spacing could reflect architectural preferences as well as crack control. The discussion did not provide a final joint layout or a project-specific engineering specification.
Moisture Control Shapes Slab Choices
The exchange highlights a practical design issue: insulation and vapor control are connected, but a target R-value alone does not settle where a vapor retarder belongs or which product is suitable. The forum advice concerned both a slab assembly and wall condensation control, and those are related but distinct questions. Readers should not treat the wall guidance as a complete specification for the floor.
For a homeowner, choices made before a concrete pour can affect installation, moisture management and the finished surface. A vapor layer placed in the wrong position, an unsuitable insulation product or a poorly coordinated slab detail may be difficult to change after construction. The thread offers considerations to discuss with the project team, not a universal prescription for every basement.
Joint spacing can also affect how the slab cracks and how its surface looks. Taylor’s comment suggests that when concrete is the finished floor, the layout has both a construction and an architectural role. The discussion does not quantify crack risk or identify the best spacing for this particular basement.
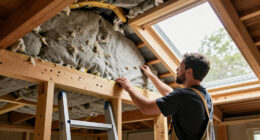
insulated basement slab foam board
As an affiliate, we earn on qualifying purchases.
As an affiliate, we earn on qualifying purchases.
How the Forum Advice Developed
The original question and replies appeared on Green Building Advisor, where participants discussed a planned basement assembly in a cold-climate setting. On Oct. 12, Akos responded to the wall-insulation question by describing EPS thickness and vapor-retarder options, then mentioned foam panels with a facer as a possible convenience for a heated slab.
Later that evening, the homeowner specified an R-16-plus slab goal and asked about 25-psi EPS, a polyethylene layer between foam boards and products with an integrated vapor-retarder surface. The homeowner also referred to a separate article and disagreement in its comments about putting polyethylene above foam. The supplied discussion does not resolve that broader debate or establish that any one placement is appropriate for this project.
On Oct. 13, the available thread excerpt ends with the homeowner asking about a wall option using 2 inches of GPS and R-12 batts, or a smart vapor barrier. No response to that question is included in the source material. The exchange also does not state the slab dimensions, soil conditions, local code requirements or the full assembly details.
““You don’t need control joints that closely spaced for practical reasons.””
— Malcolm Taylor, Green Building Advisor forum expert
As an affiliate, we earn on qualifying purchases.
The Final Assembly Remains Open
The thread does not confirm whether the homeowner chose 25-psi EPS, a particular foam thickness, a membrane between foam layers or a facer-equipped product. It also does not answer the homeowner’s Oct. 13 question about GPS, R-12 batts and a smart vapor barrier.
The source gives no project drawings, soil or groundwater information, slab thickness, local code review or full account of the heating system. It does not establish that R-16 alone removes the need for a vapor retarder, nor does it resolve competing opinions cited by the homeowner about where polyethylene should go. The guidance should be checked against the actual design and applicable requirements.
As an affiliate, we earn on qualifying purchases.
Confirm Details Before the Pour
The next step is for the homeowner and project team to settle the complete floor and wall assemblies before construction, including insulation type and thickness, vapor-control layers, slab heating details and joint layout. They should verify the design against local code and site conditions with qualified building professionals; a forum exchange is not a substitute for project-specific review.
If the slab will serve as the finished floor, the joint pattern should be coordinated with the intended appearance as well as crack control, as Taylor advised. The available source contains no later post confirming a final decision, so whether the forum received additional advice or the design proceeded remains unknown.
As an affiliate, we earn on qualifying purchases.
Key Questions
What insulation level was the homeowner targeting?
The homeowner said they were aiming for R-16 or higher beneath the slab. The thread does not confirm the final insulation product or thickness.
Did the discussion decide whether a vapor barrier was needed?
No final decision appears in the supplied exchange. The homeowner asked whether the barrier was needed at the target R-value and raised several placement options; the thread does not settle those questions for the project.
What did Akos say about EPS thickness?
Akos said about 3 inches of EPS was needed for condensation control for a 2-by-6 wall in zone 7 without an interior vapor retarder. Akos said 2 inches could be used with a retarder. This was wall guidance, not a complete slab specification.
How close should basement slab control joints be?
Malcolm Taylor said joints did not need to be as close as 5 feet by 5 feet for practical reasons. He said architectural preferences can help determine spacing when the slab is the finished floor, but the thread gives no project-specific layout.
Source: rss
Halloween Picks
halloween
As an affiliate, we earn on qualifying purchases.